top of page


See the below video from Tappe Architects to learn more about the proposed option
See the below video that highlights the project process, existing conditions, design options, scope, budget, and voting implications
See below to view a "before and after" visual of BHS provided by Tappe Architects
Project Renderings


Proposed Construction Phasing Video Shown Below
Narrated by Tom DeRosa - Consigli Construction Project Superintendent
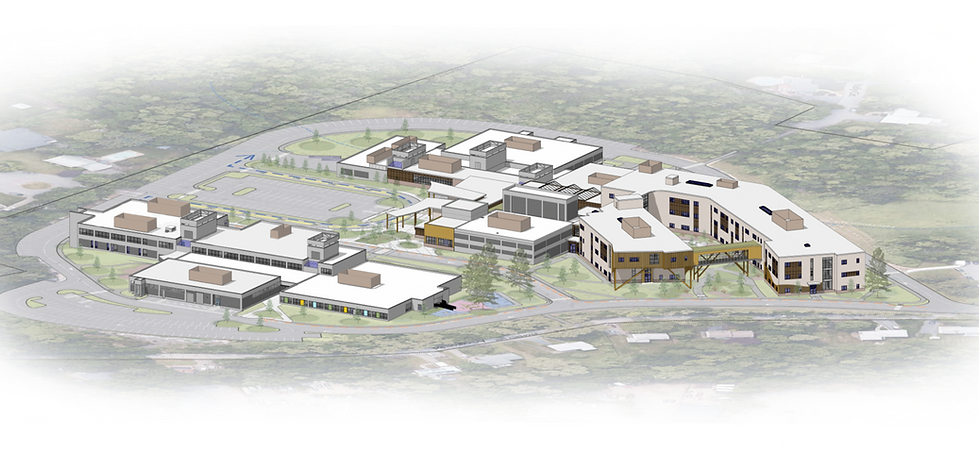
Bird's Eye View From South/East

Bird's Eye View From North/West


લોકો 'અમારો સંપર્ક કરો' લિંકનો ઉપયોગ કરીને અમારો સંપર્ક કરે તે માટે પ્રાથમિકતા છે.
આ સુનિશ્ચિત કરશે કે સચોટ માહિતી એકીકૃત રીતે પ્રદાન કરવામાં આવી રહી છે.
આનાથી અમને લોકોને ઝડપથી માહિતી પહોંચાડવામાં પણ મદદ મળશે.

વધુ જાણો
જાન્યુઆરી ૨૦૨૫
જાન્યુઆરી ૨૦૨૫
જાન્યુઆરી ૨૦૨૫
ડિસેમ્બર ૨૦૨૪
ઓગસ્ટ ૨૦૨૪
જુલાઈ ૨૦૨૪
આગામી મીટીંગ

bottom of page