top of page


See the below video from Tappe Architects to learn more about the proposed option
See the below video that highlights the project process, existing conditions, design options, scope, budget, and voting implications
See below to view a "before and after" visual of BHS provided by Tappe Architects
Project Renderings


Proposed Construction Phasing Video Shown Below
Narrated by Tom DeRosa - Consigli Construction Project Superintendent
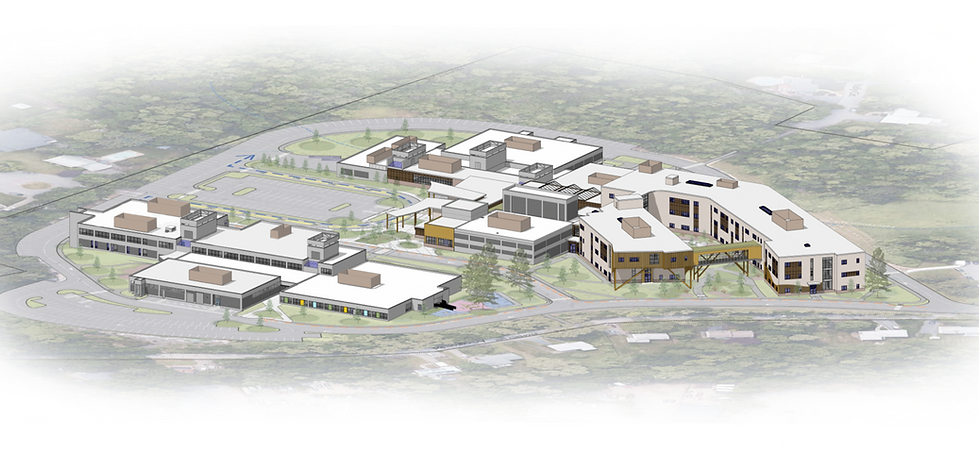
Bird's Eye View From South/East

Bird's Eye View From North/West


Preferans se pou moun yo rive jwenn nou lè l sèvi avèk lyen 'Kontakte nou'.
Sa pral asire yo bay enfòmasyon egzat nan yon fason inifye.
Sa ap ede nou tou akselere enfòmasyon yo bay piblik la.

APRANN PLIS
Janvye 2025
Janvye 2025
Janvye 2025
Desanm 2024
Out 2024
Jiyè 2024
Reyinyon kap vini

bottom of page